Expansion of IKEA Breda
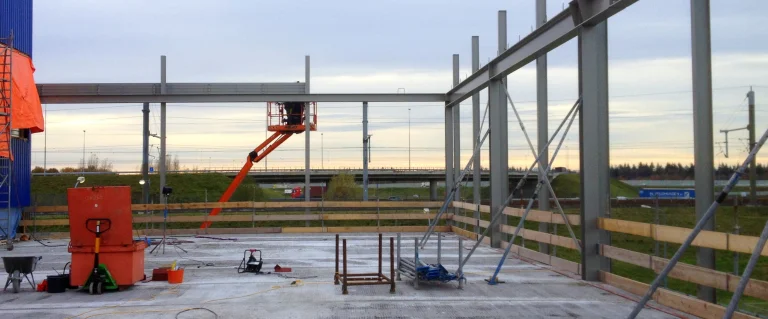
Expansion of IKEA Breda
Everyone has something from this Swedish home store at home. Wandering through IKEA—who didn’t grow up with it! Ball pits, Billy bookcases, meatballs, the blue-and-yellow IKEA bag—a day at IKEA is often a day out. In Breda, Kampstaal is helping the home giant grow even bigger.
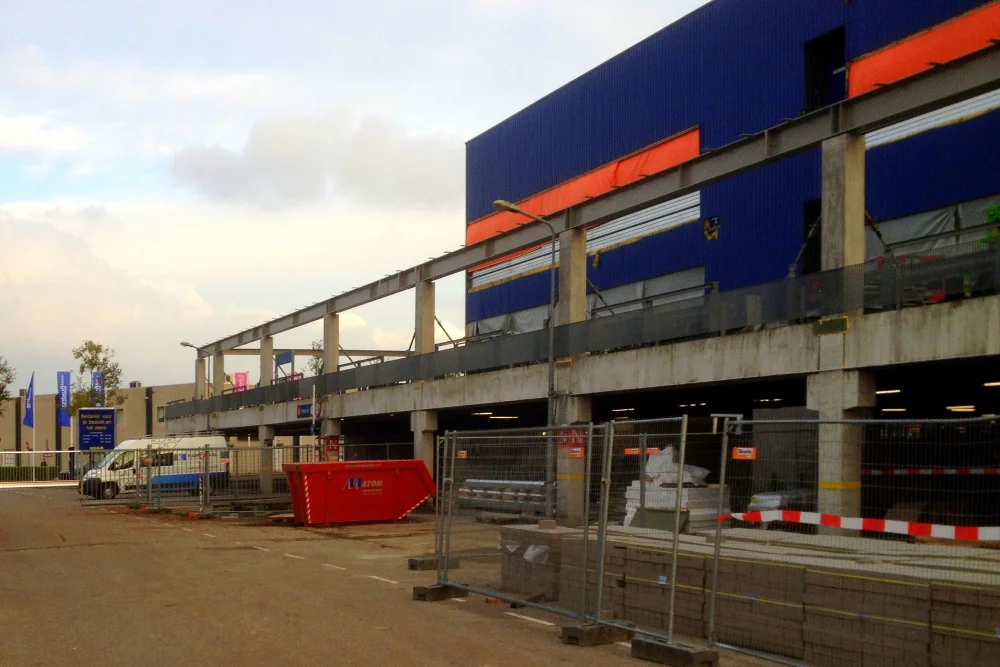
Expansion of 2,200 square meters
IKEA is known for its beautiful, high-quality products. There is a wide selection in every home category, and the stores are certainly not small. Yet the IKEA in Breda was still not big enough, and there was room to expand. We already had experience with the chain, having supplied the steel structures for an additional 12,500 m² of home inspiration at IKEA Utrecht in 2012. It was only natural that IKEA Beheer turned to us again! The assignment was to expand the floor area by approximately 2,200 m² spread over three floors, including the parking deck.
The assignment was to expand the floor area by approximately 2,200 m²—spread over three floors, including the parking deck.
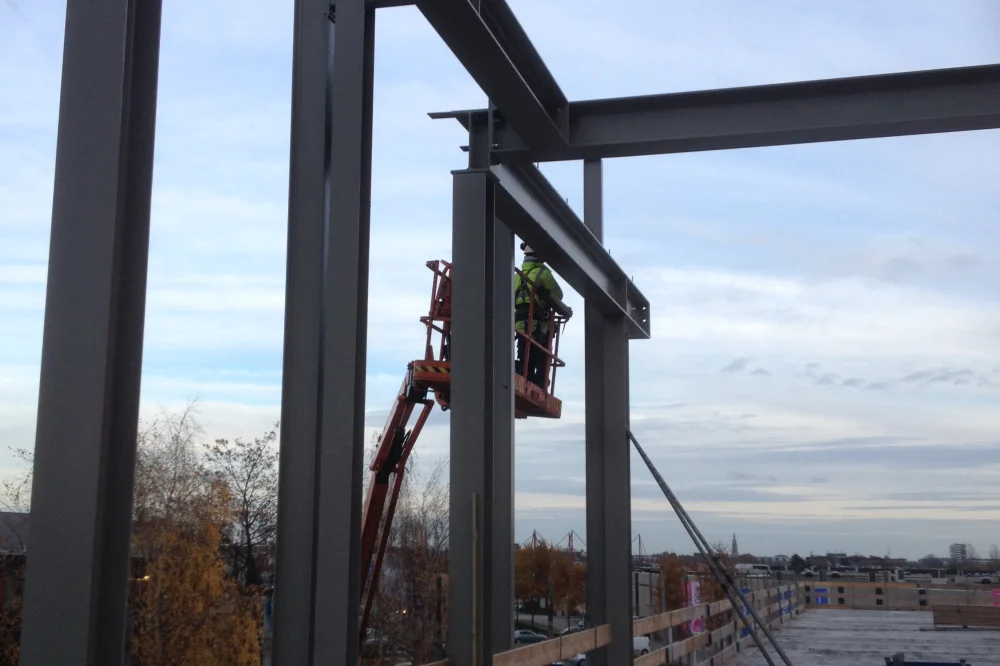
240 tons of steel
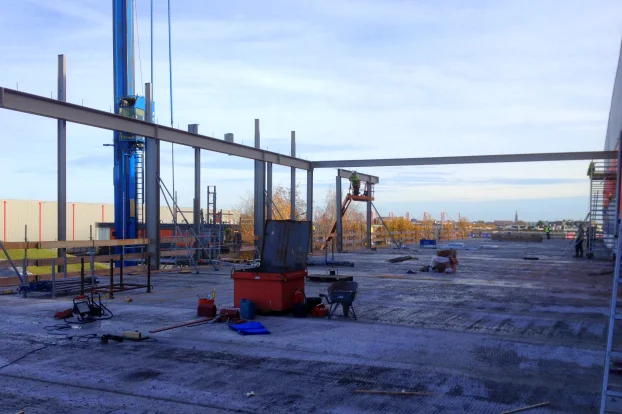
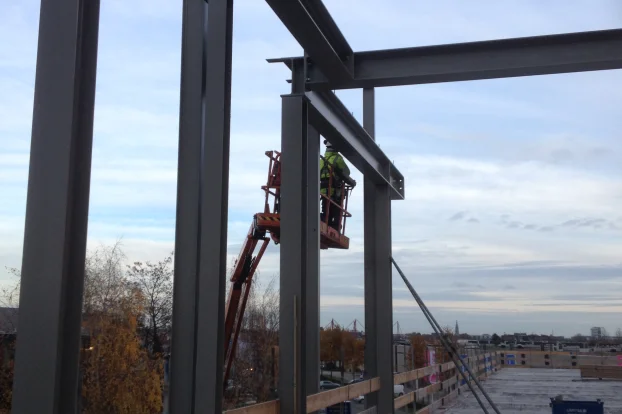
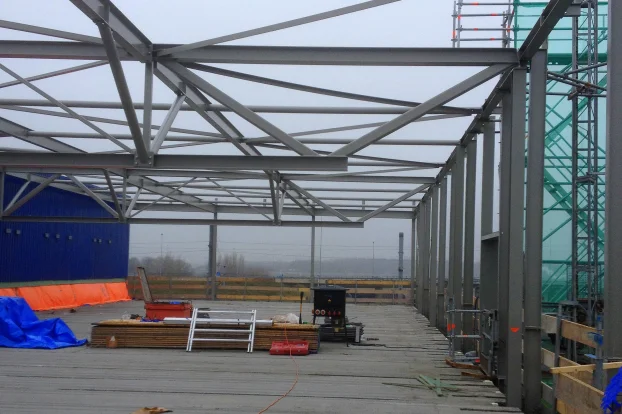
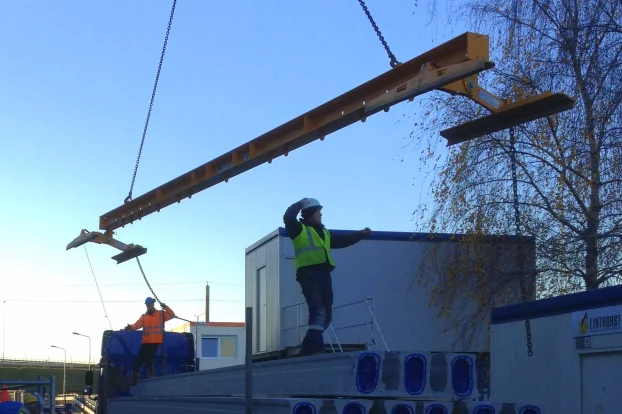
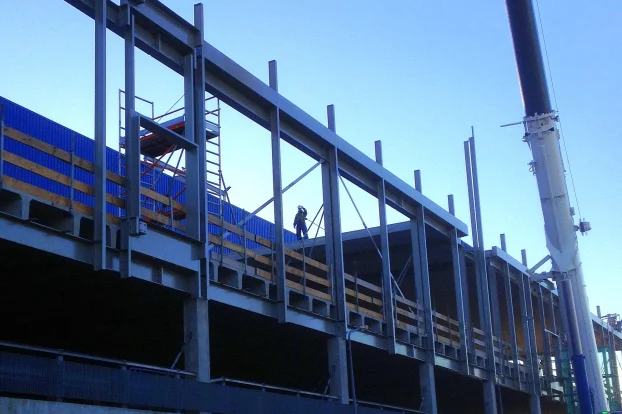
In Breda, Kampstaal was responsible for supplying and assembling the complete steel structures for the expansion. We also installed the prefabricated concrete structures. In total, this involved approximately 240 tons of steel, around 220 m² of prefabricated TT floors, roughly 2,200 m² of prefabricated hollow-core slab floors, and four emergency staircases. In practice, this means our engineers first create the drawings and calculations, including detailed calculations for the connections of the various structures. Additionally, the dimensions of the prefabricated concrete components—columns, TT floor beams, and hollow-core slab floors—are thoroughly checked. After that, everything is assembled on-site, with minimal disruption for IKEA visitors.
Attention to quality
IKEA always strives for quality—not only in its own products but also in its stores. It’s therefore no surprise that, for example, the staircases look impeccable. With our expertise in staircases and railing work, we were the ideal choice to handle the stairs in addition to the steel structures. We also constructed a steel framework for a large intermediate floor in the existing store and built four major staircases for emergency exits.
Even though the timeframe was shorter than originally planned, we managed to make up for the delay. This was achieved through clear agreements, both within our own team and with the other construction partners. Well, there still isn’t an ‘I’ in team! The collaboration was again very positive, with construction partners such as Ingenieursbureau Boorsma, Knevel Architecten, Burgtbouw, Linthorst, Van der Leun, and Schot.
Related projects


Contact
Want to know more? Feel free to contact us.
Kampstaal B.V.
Distributieweg 10
8304 BJ Emmeloord
KvK 39053026